
Private Estate,
London
- ProjectPrivate Estate
- LocationLondon
- TypeNew-Build Residential
- ScopeInterior Architecture · Interior Design · FF&E · Bespoke Joinery · Styling
- Duration8 Months
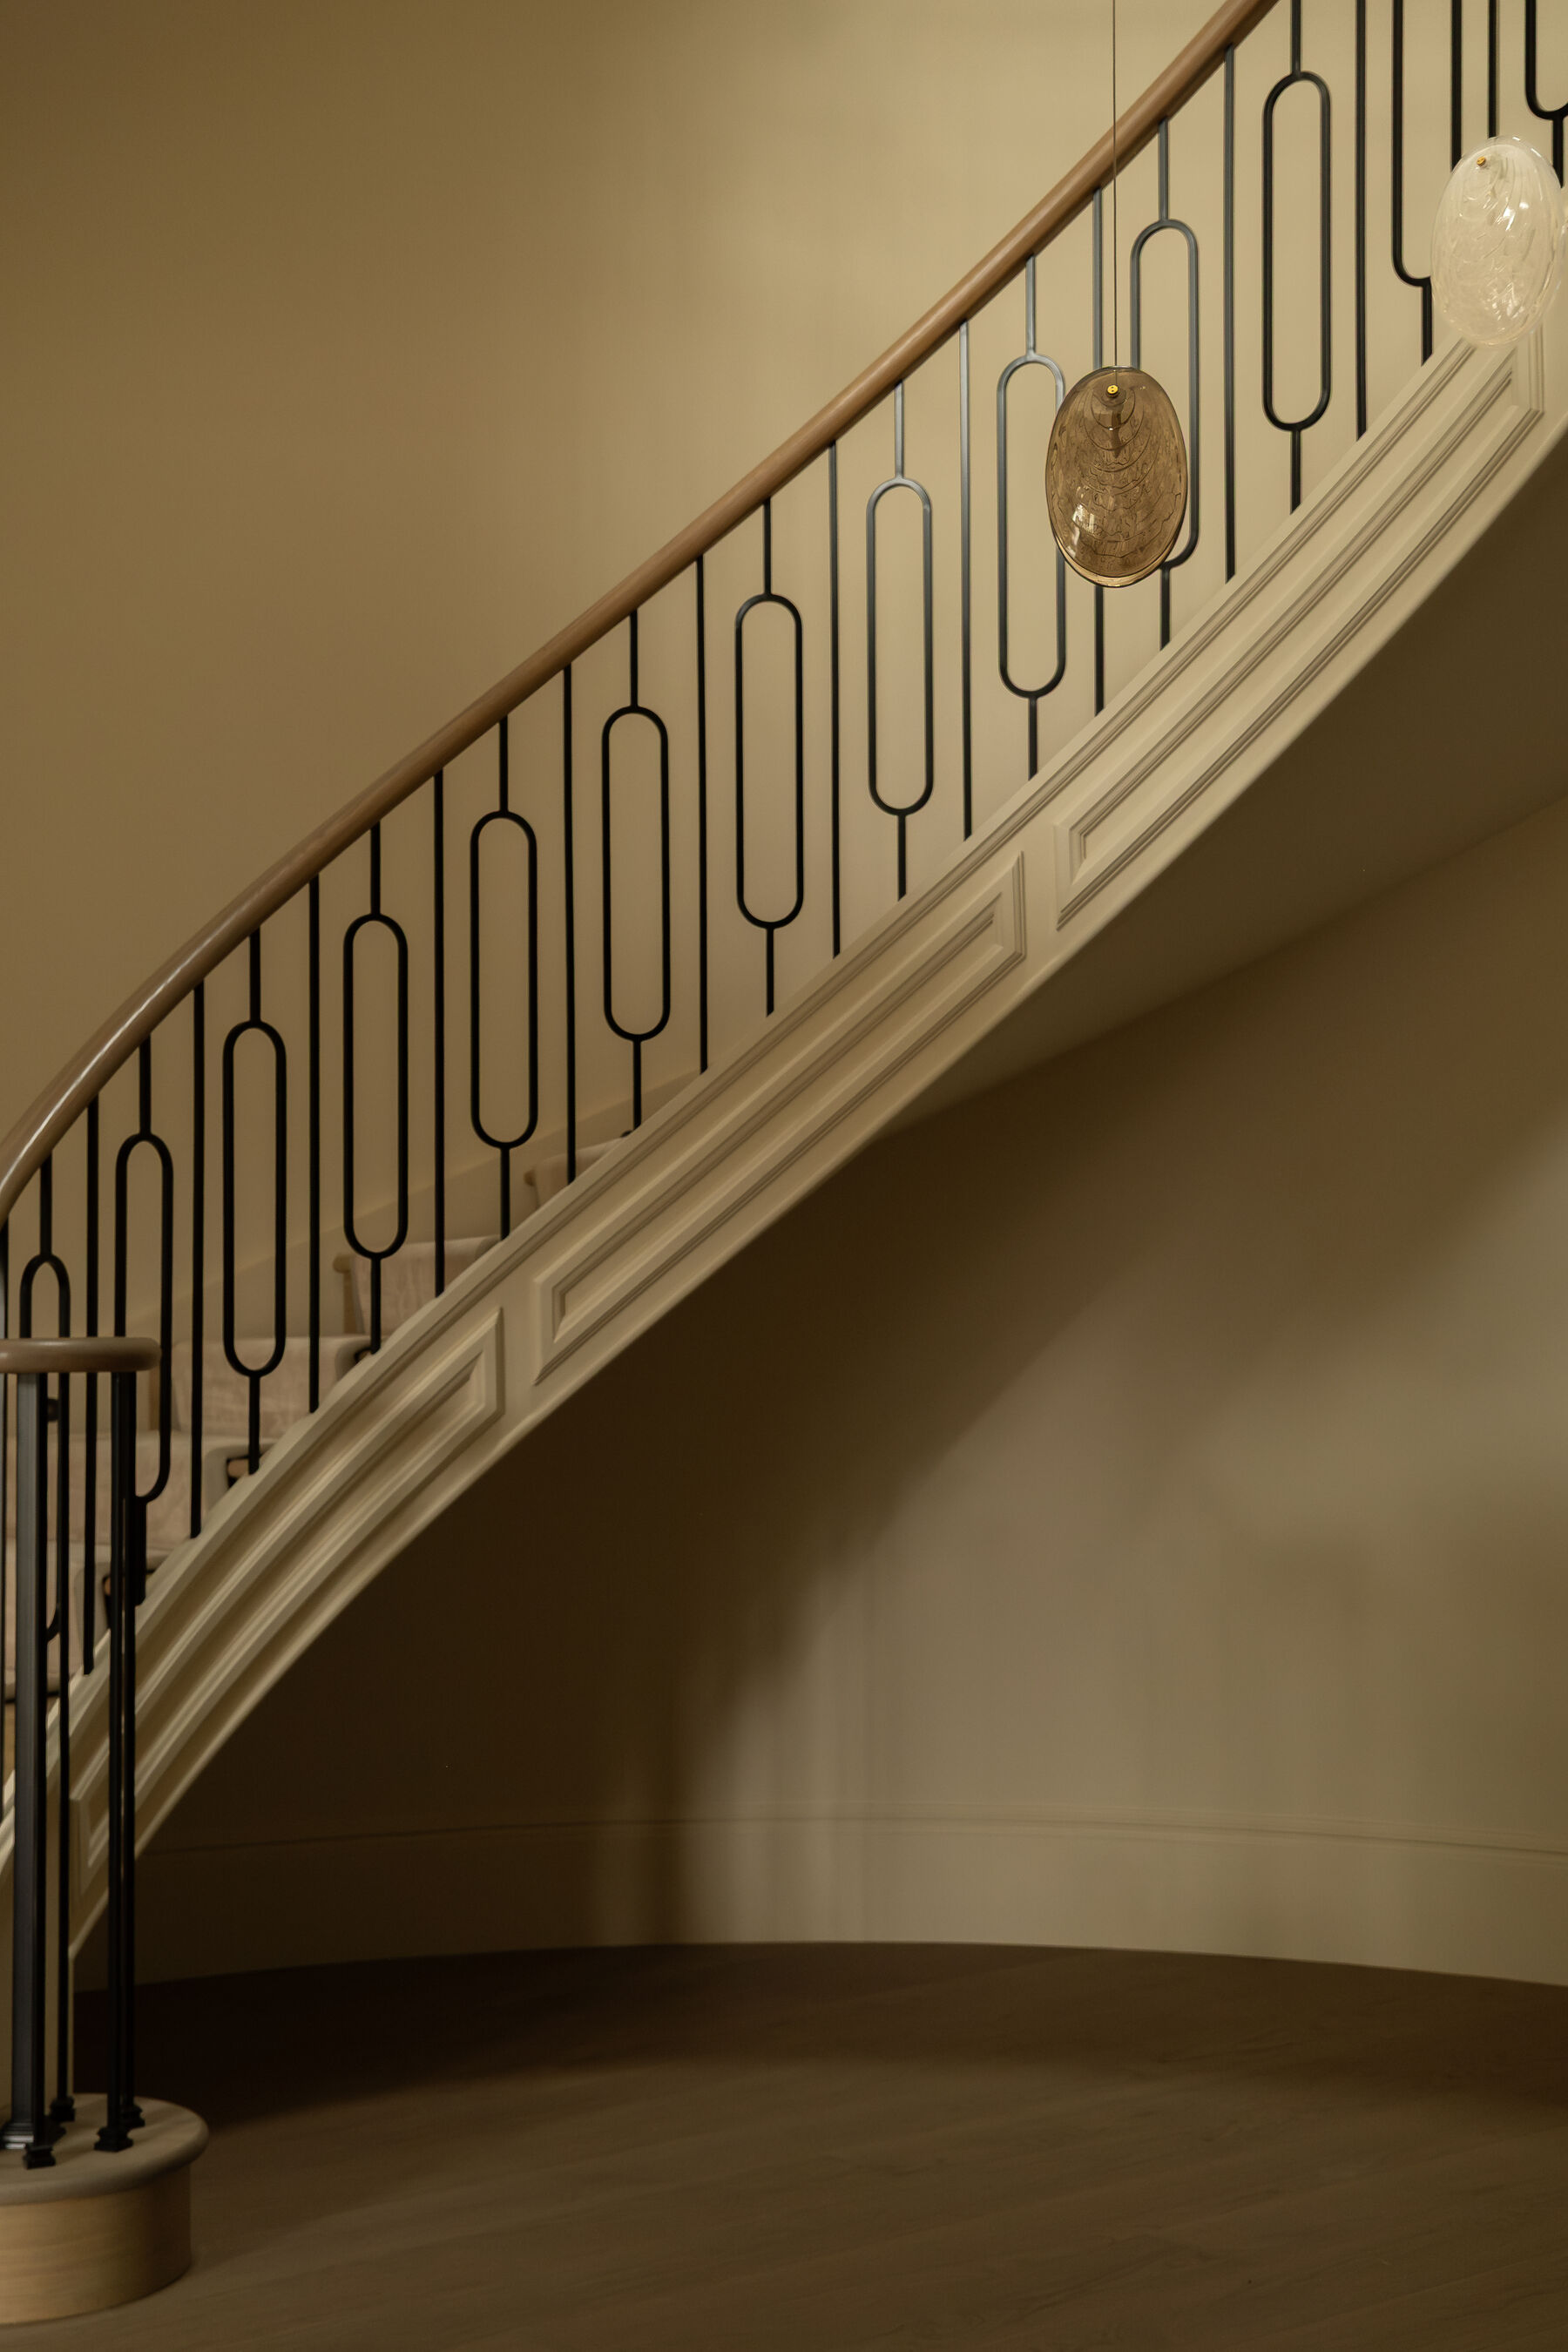
A new-build residence designed around warmth, permanence and ease. Set within a private estate in London, the property was conceived as an investment from the outset. The existing house was demolished to make way for a completely new residence — one that needed to feel distinctive without becoming divisive.
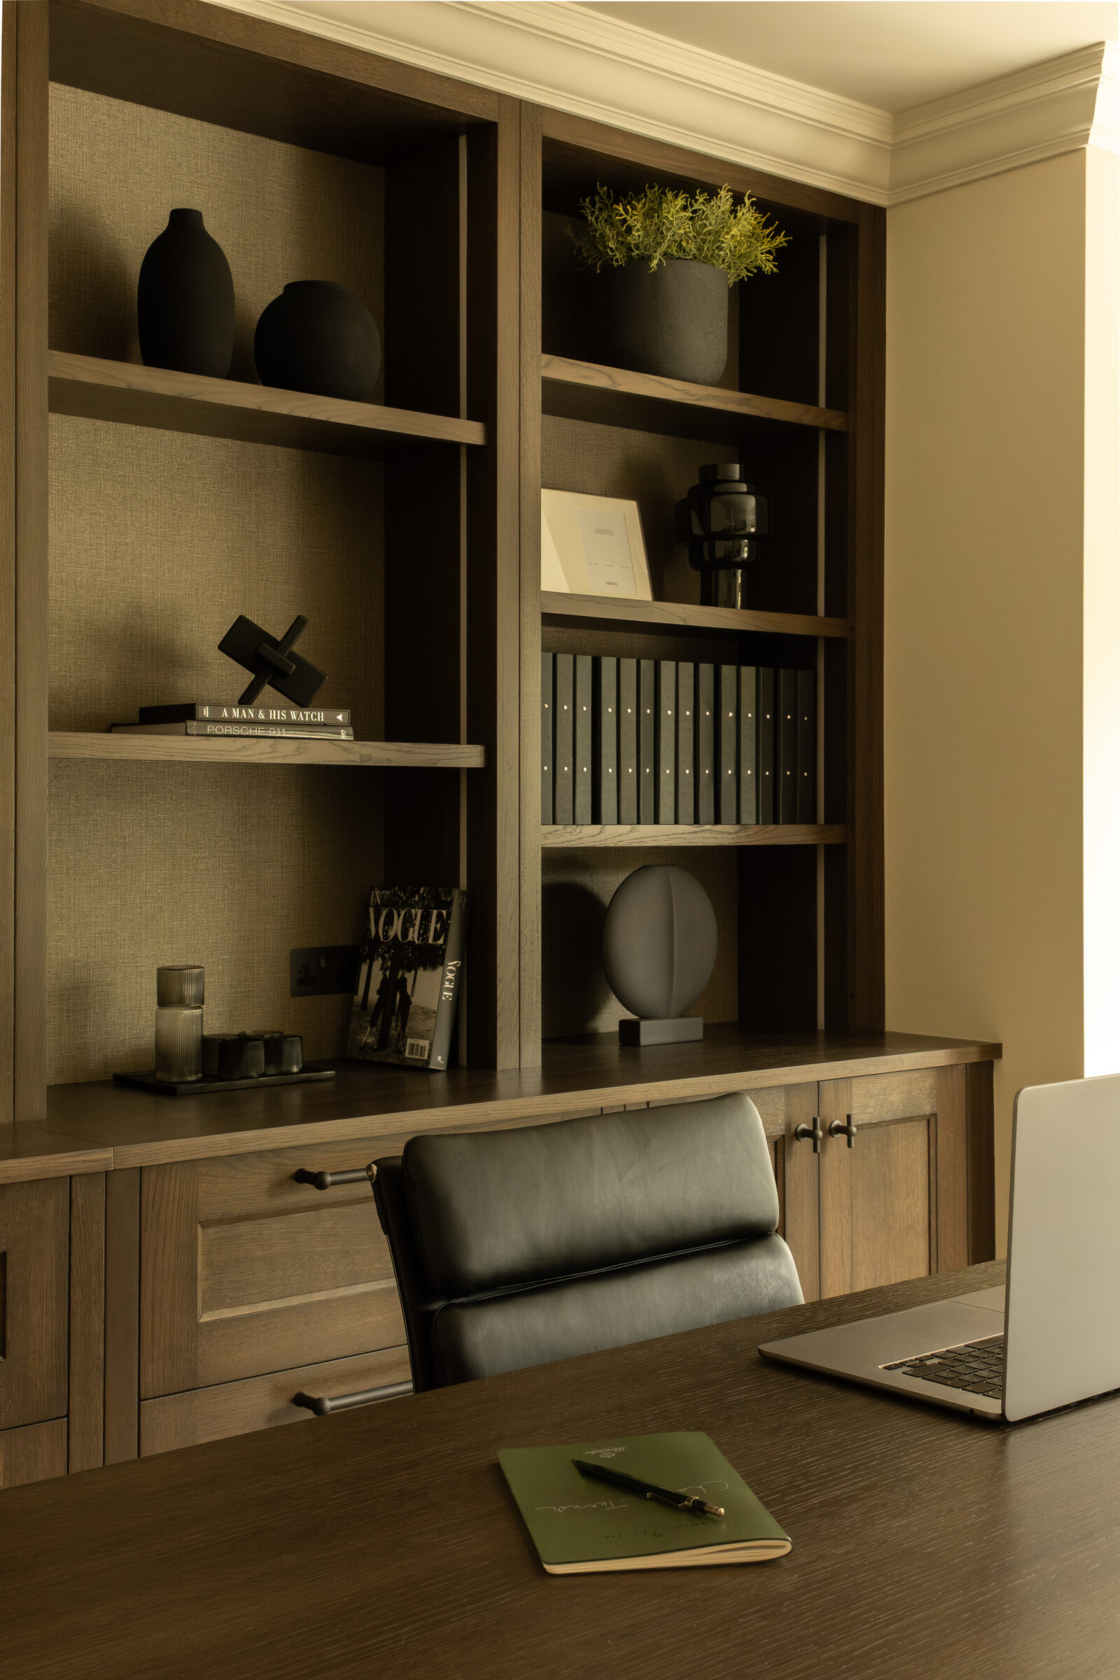
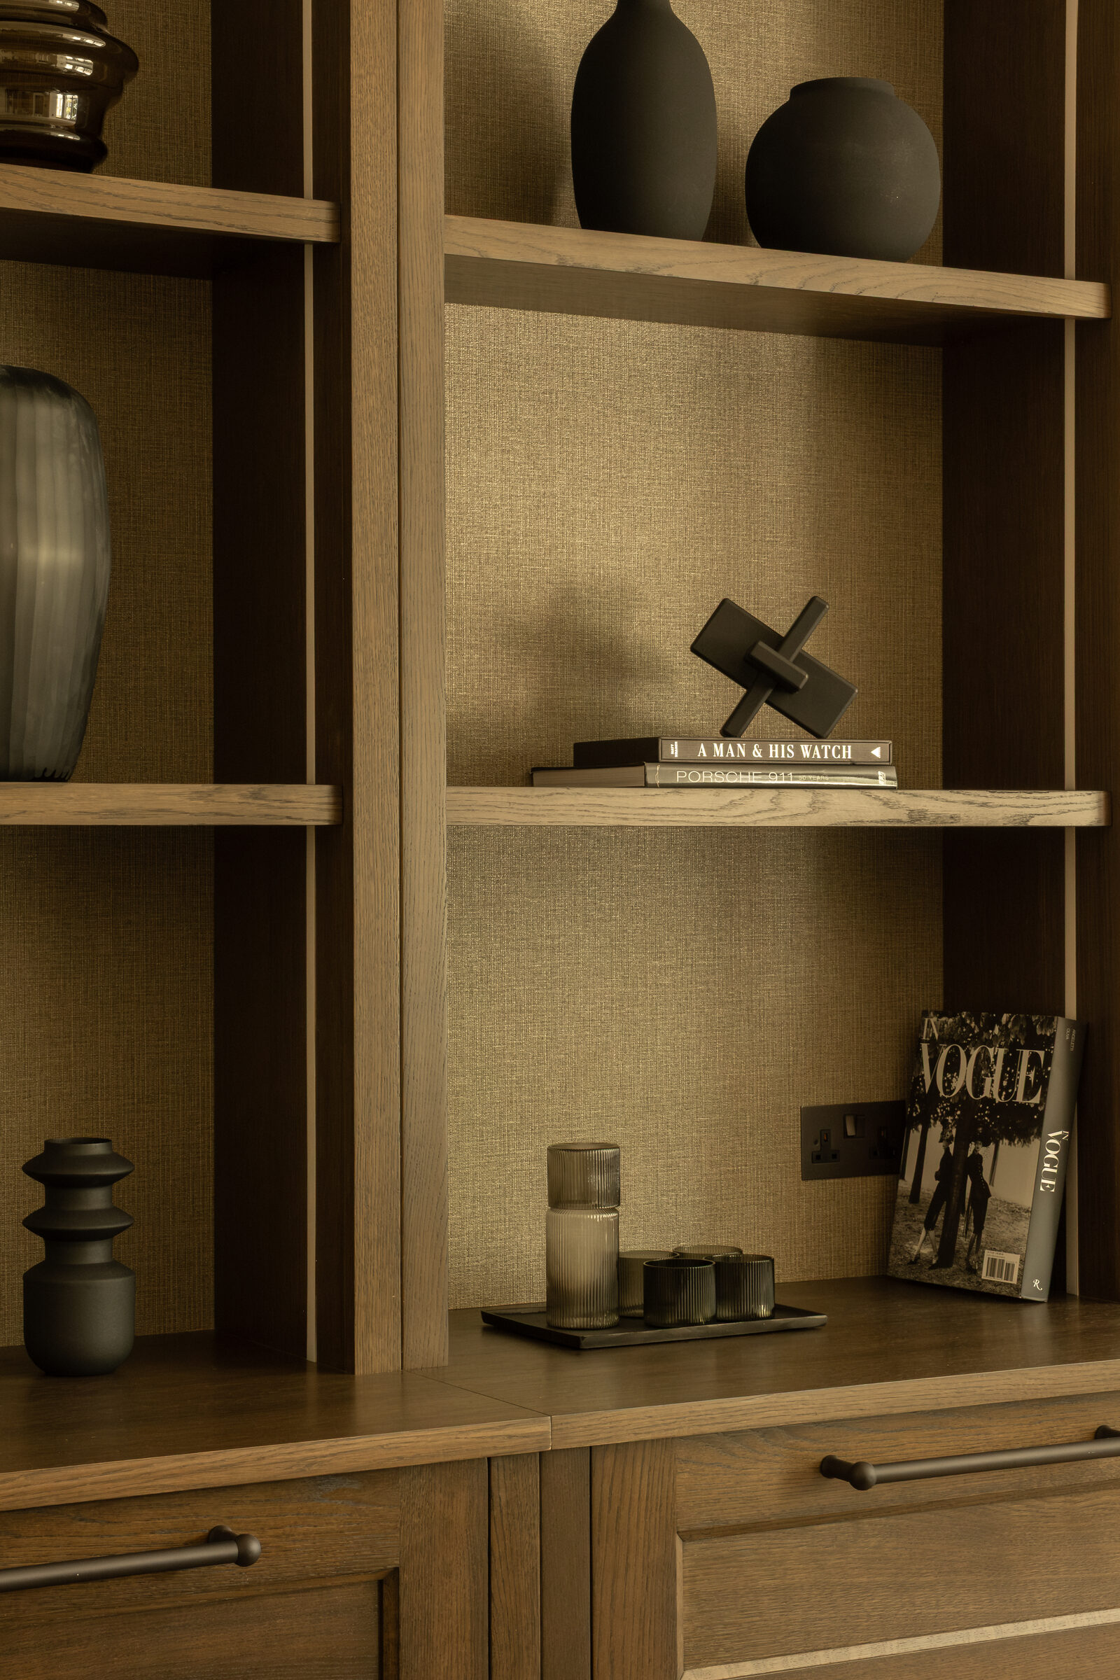
The approach was one of restraint. Balanced proportions, enduring materials and considered detailing create a sense of quiet continuity throughout the house. Nothing overly styled. Nothing led by trend. Just a home designed to last.
The Plan
Ground Floor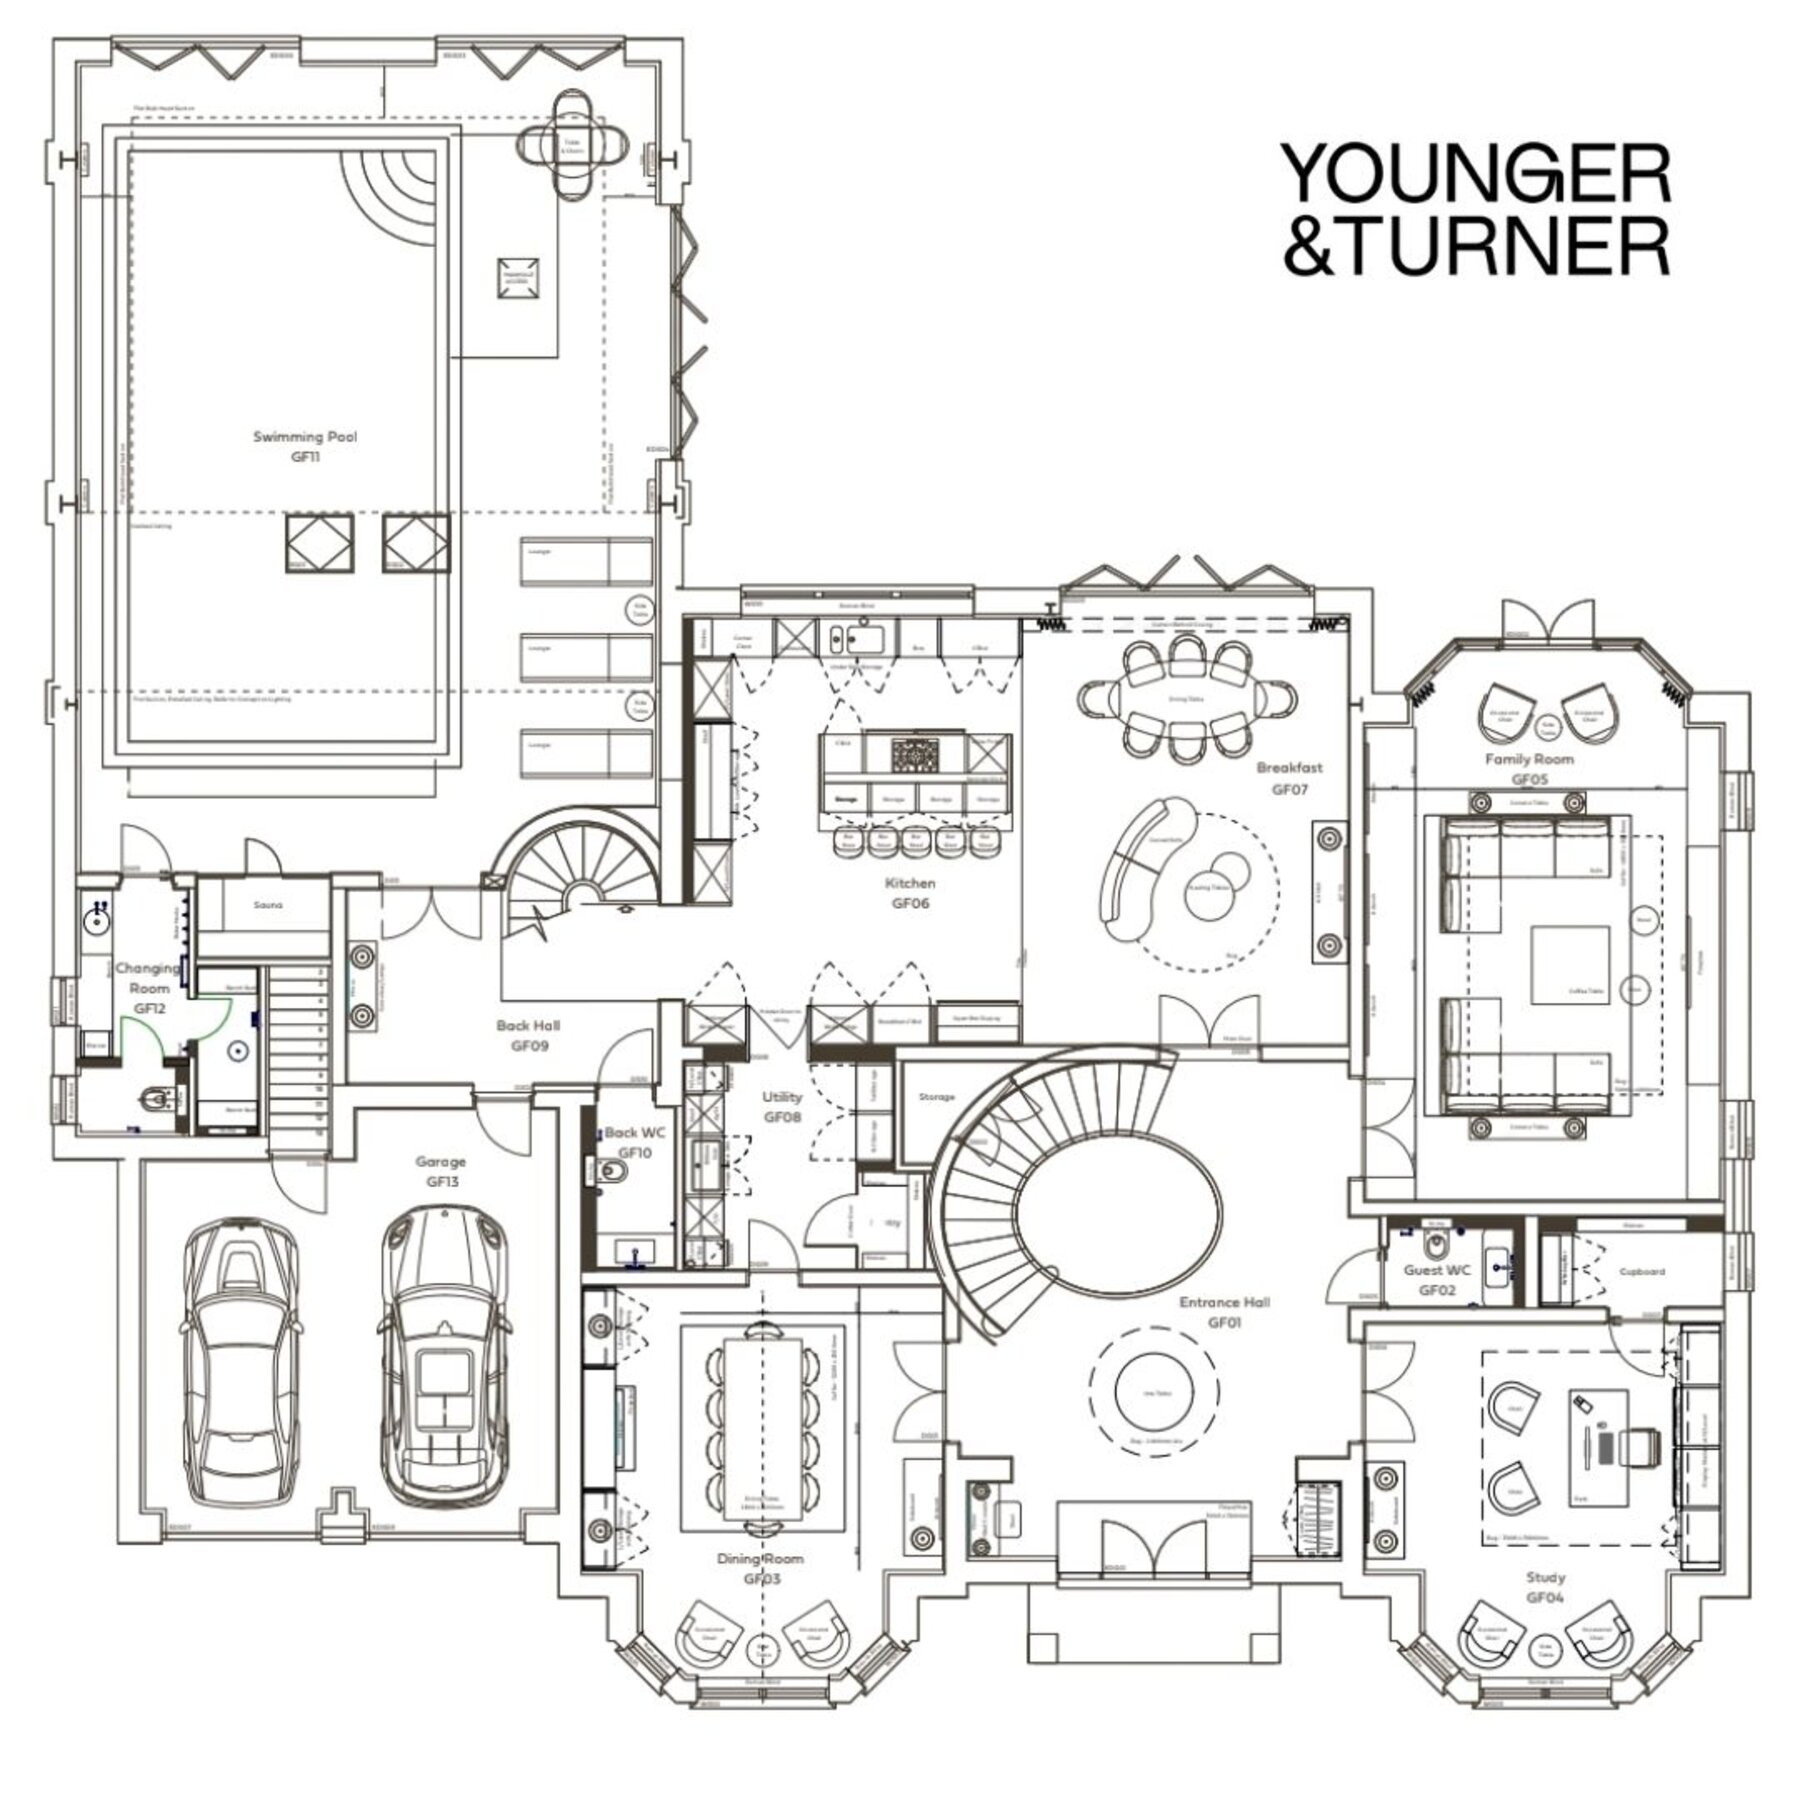
A Study in Balance
Distinctive, without becoming divisive
The challenge was to create a property with its own identity while retaining the broad appeal required of a home being brought to market.
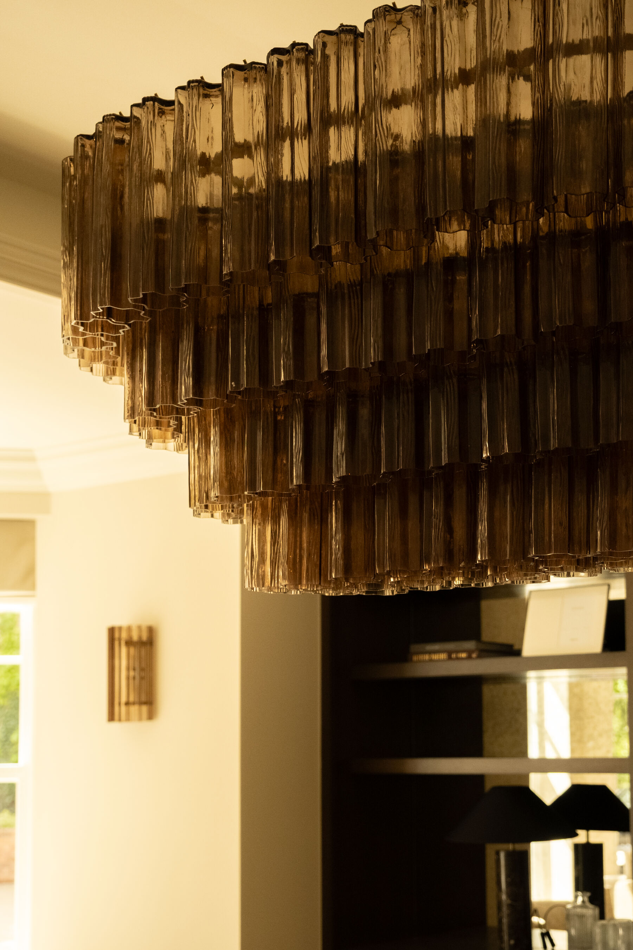
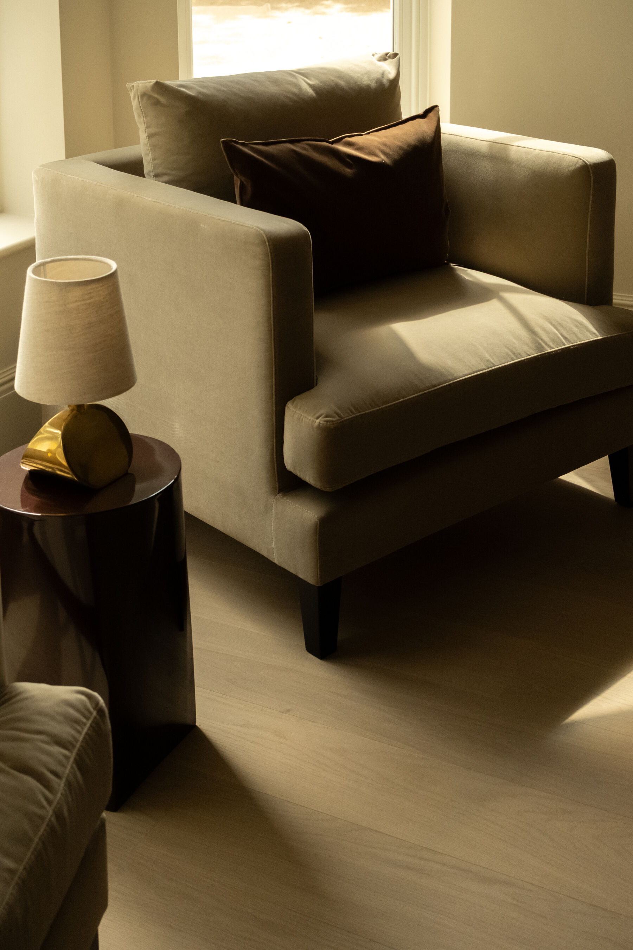
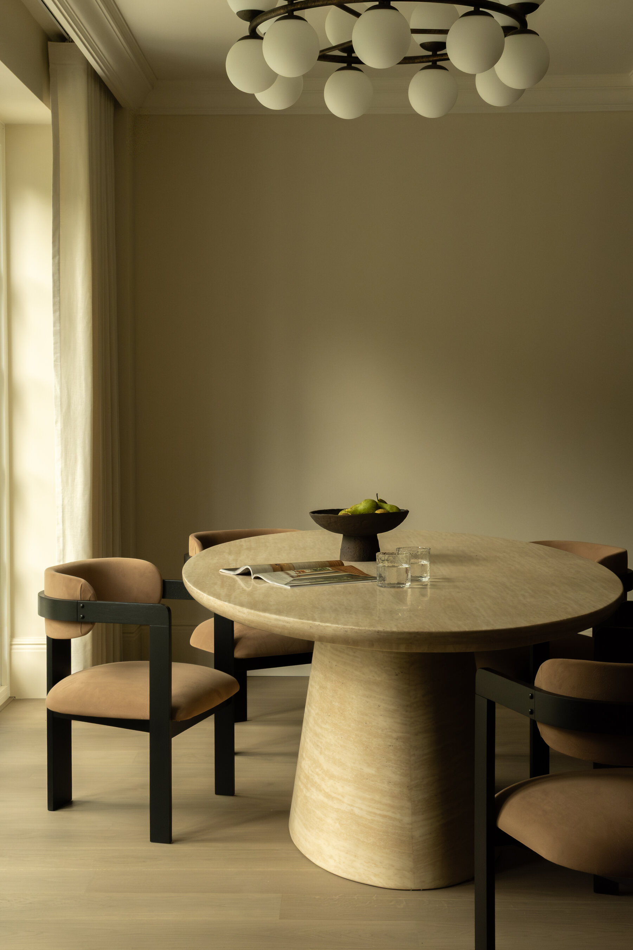
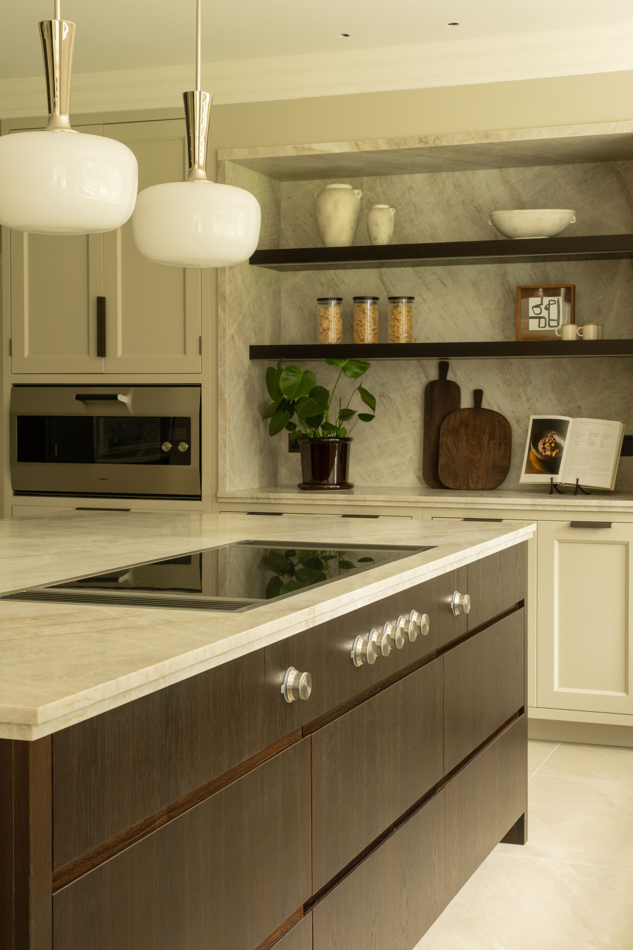
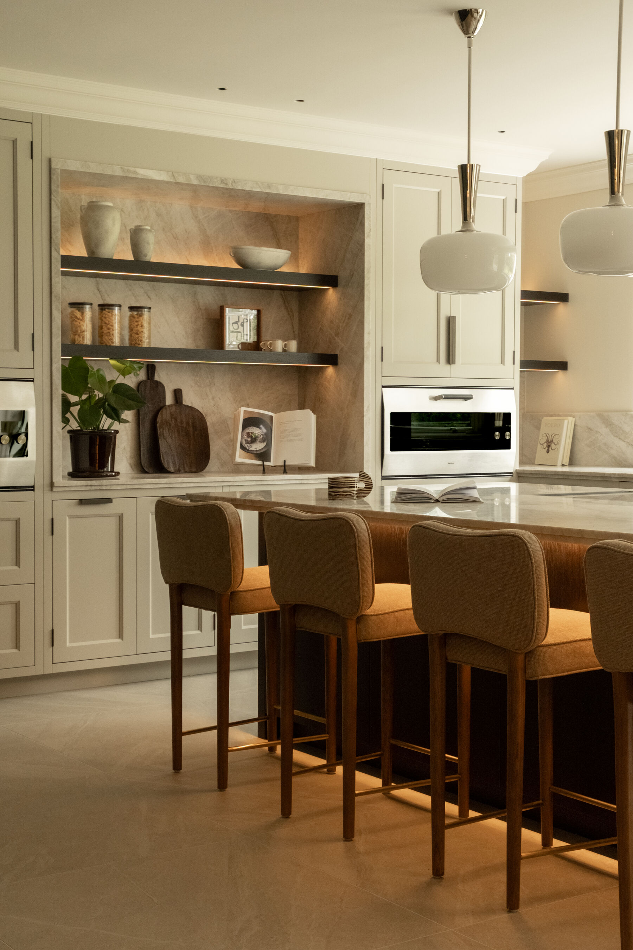
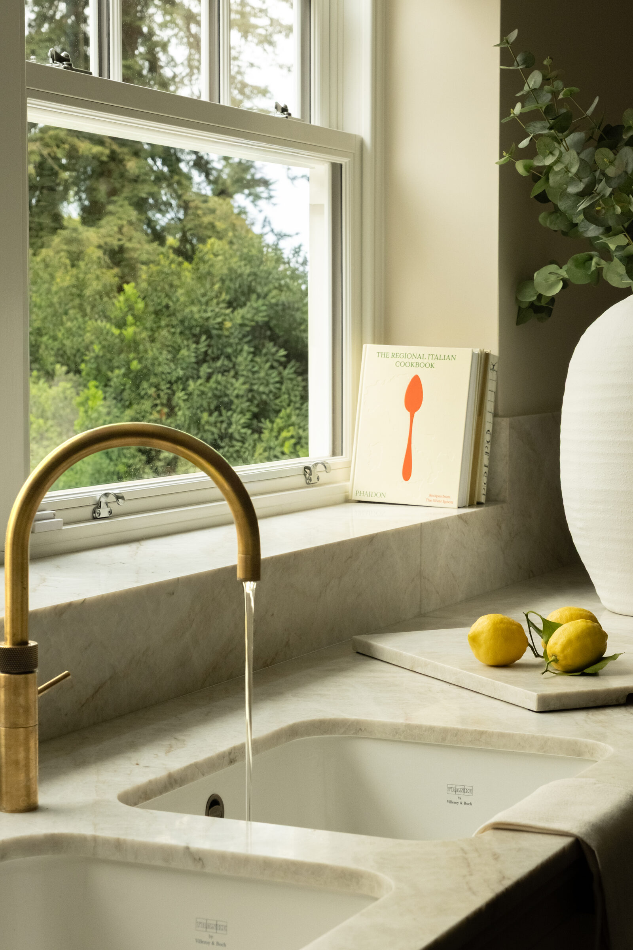
Warm materiality softens the scale of the architecture, while a restrained palette allows form, proportion and detail to do the work.
Contemporary elements sit alongside more familiar references, giving the house a character that feels current without being tied to a particular moment.
Made for Living
Generous spaces for gathering. Private moments of retreat
The house moves between generous spaces for gathering and more private moments of retreat.
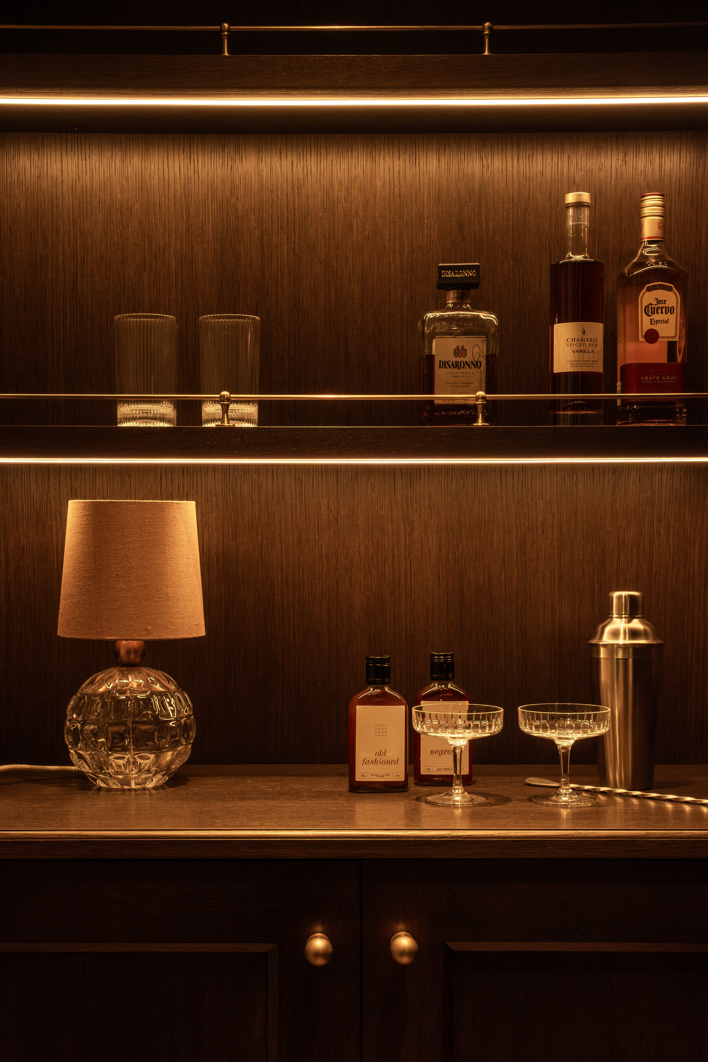
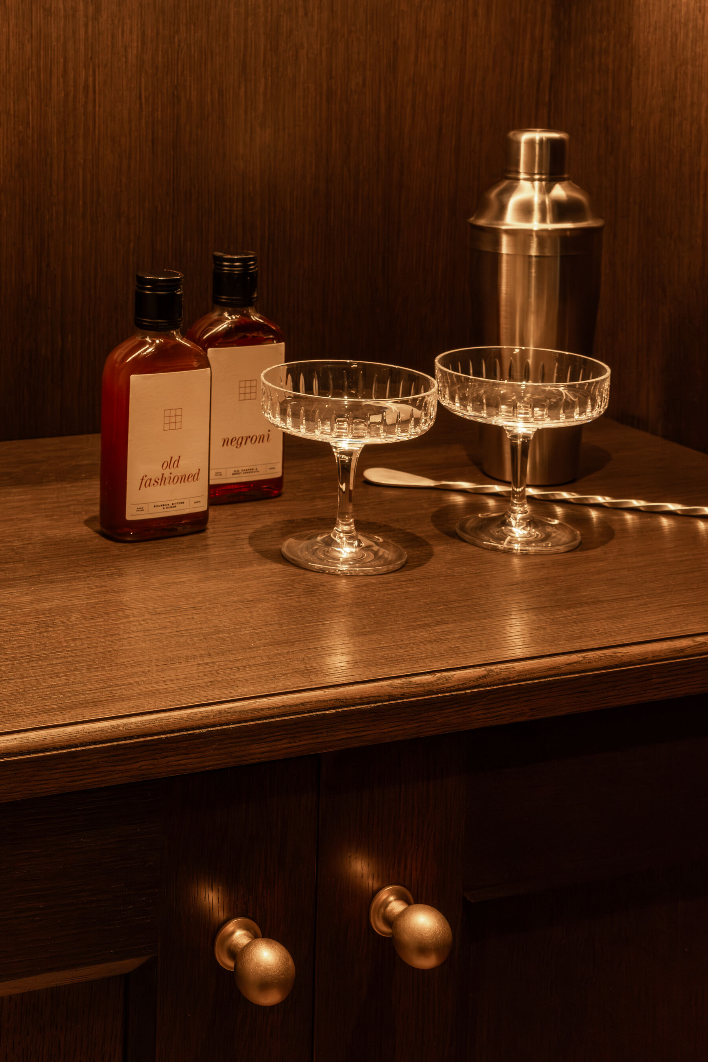
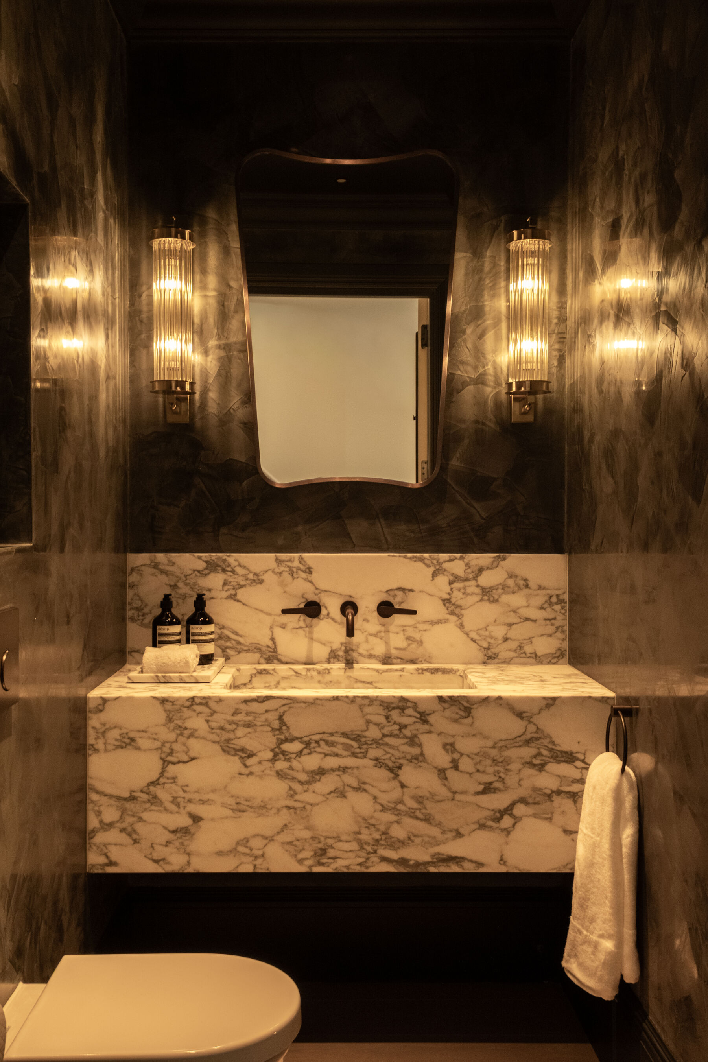
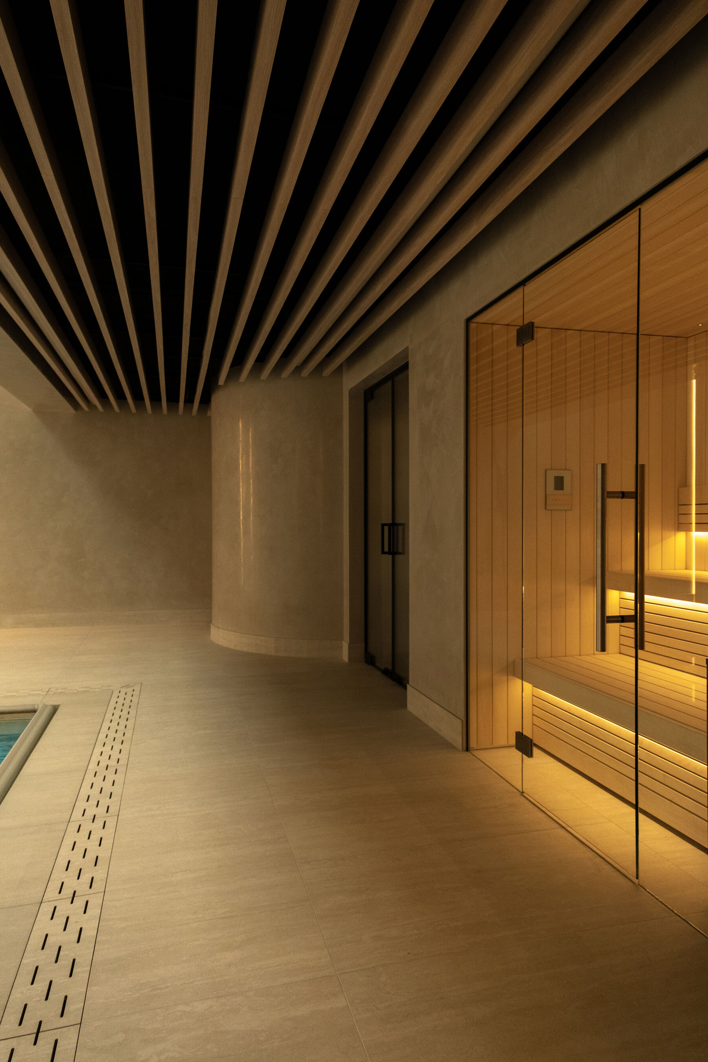
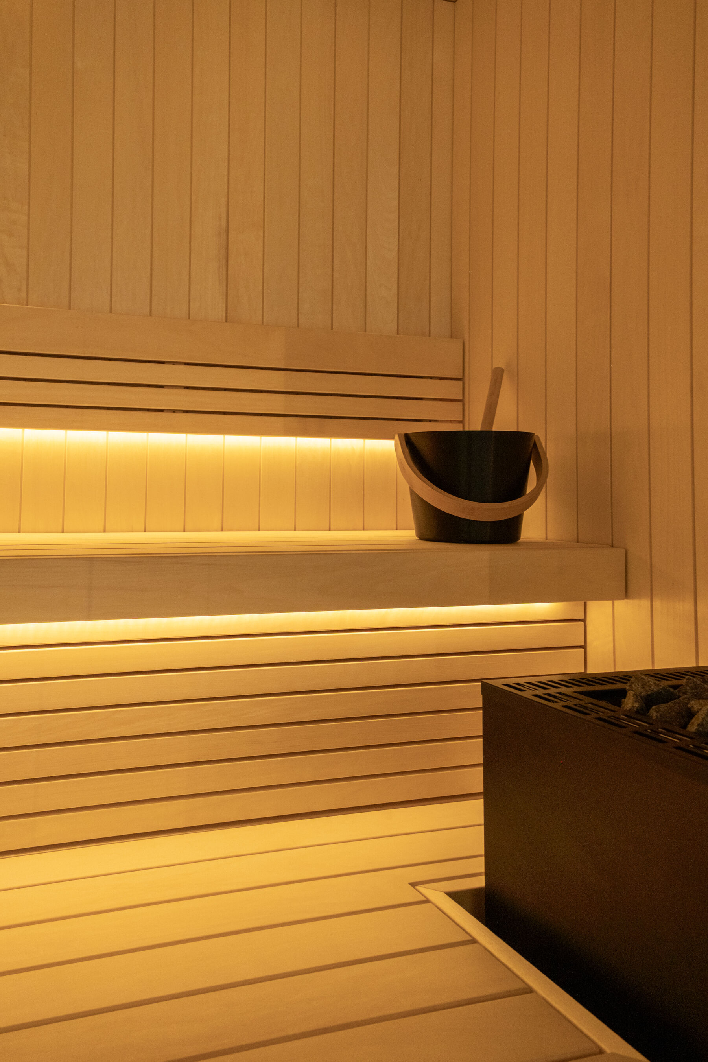
Alongside the principal living areas, a private bar, gym, sauna and steam room bring elements of hospitality and wellness into the everyday.
Each has its own atmosphere, but belongs to the same wider language.
Rest and Retreat
Considered spaces to close the day
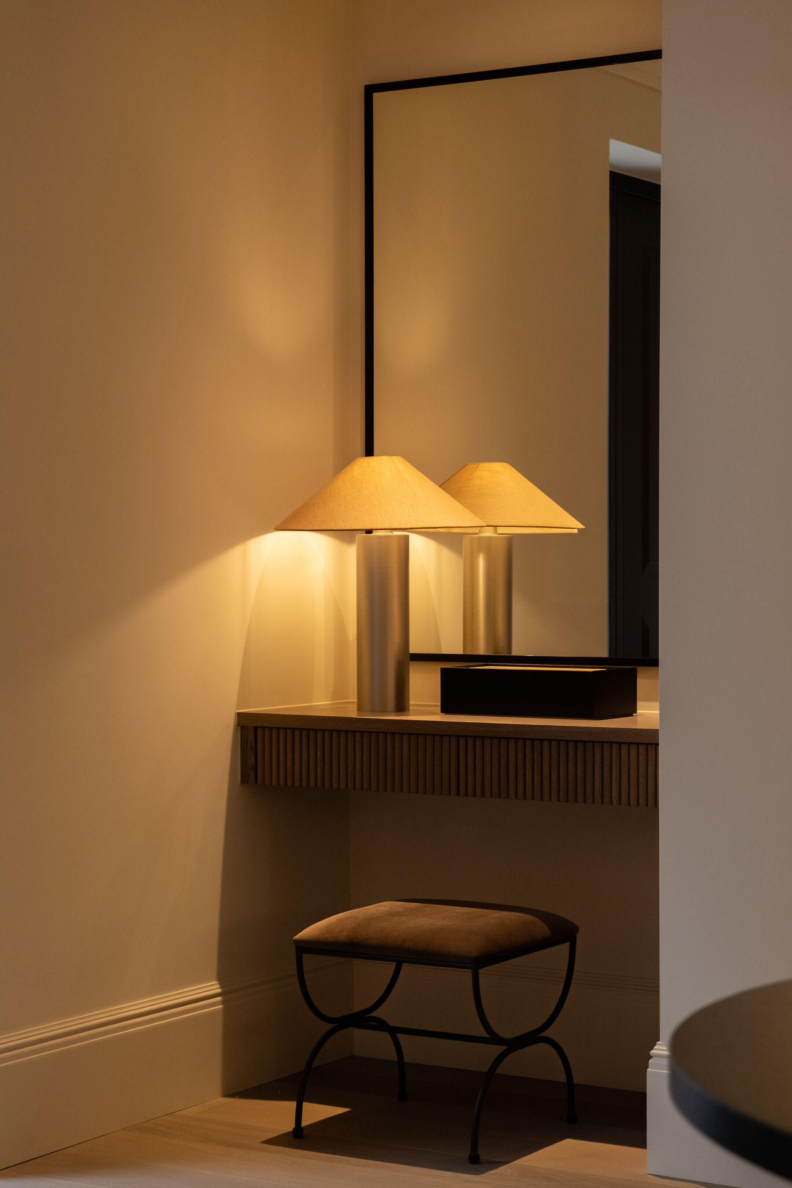
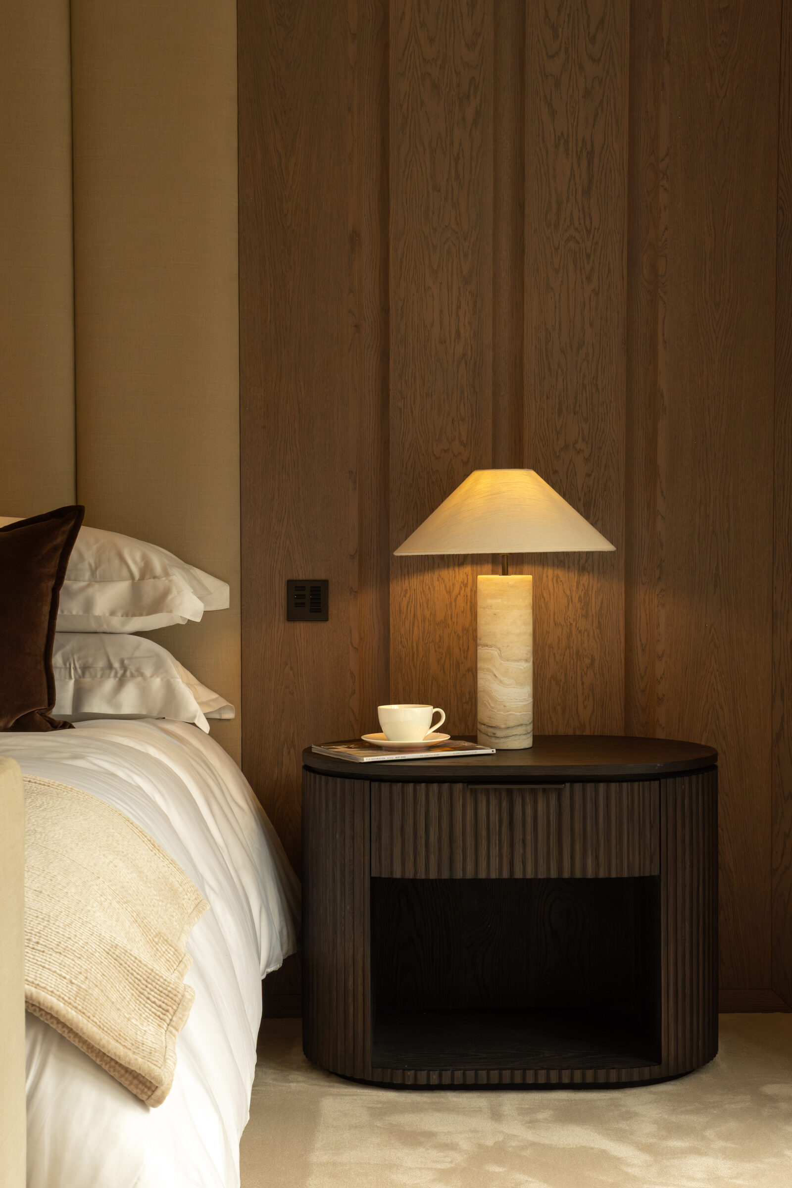
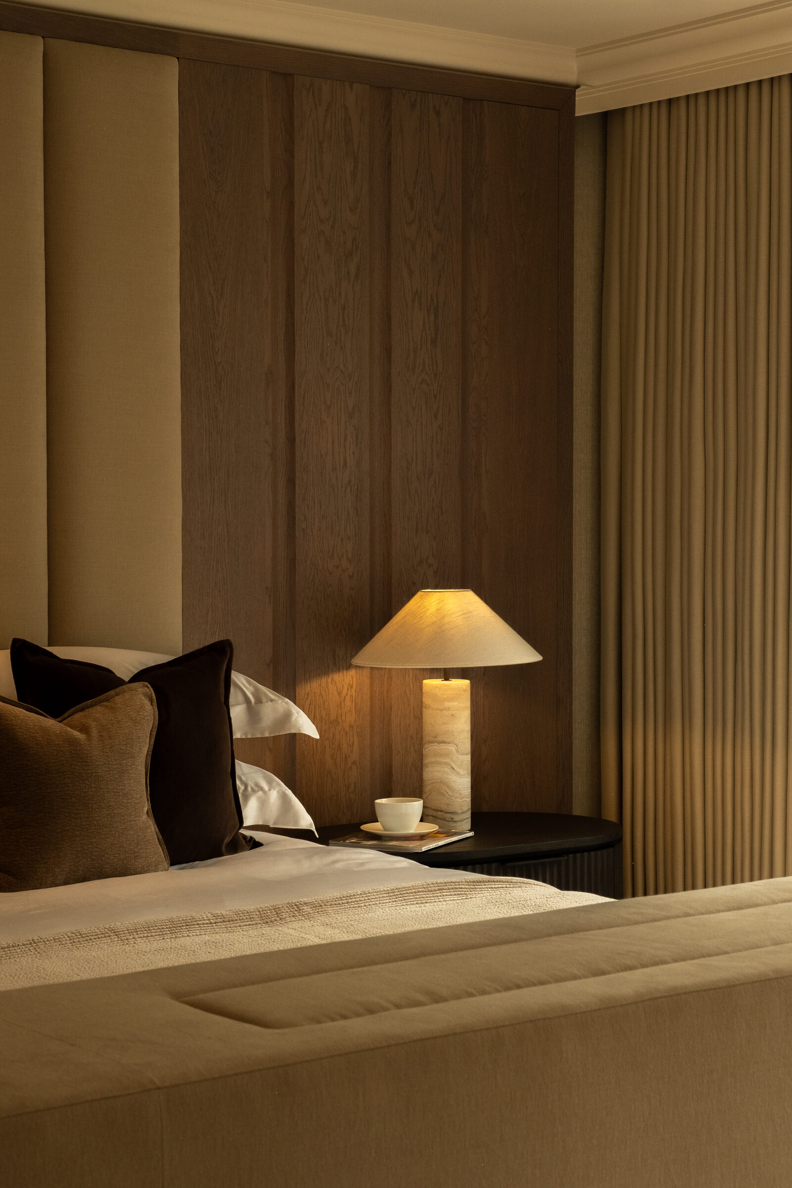

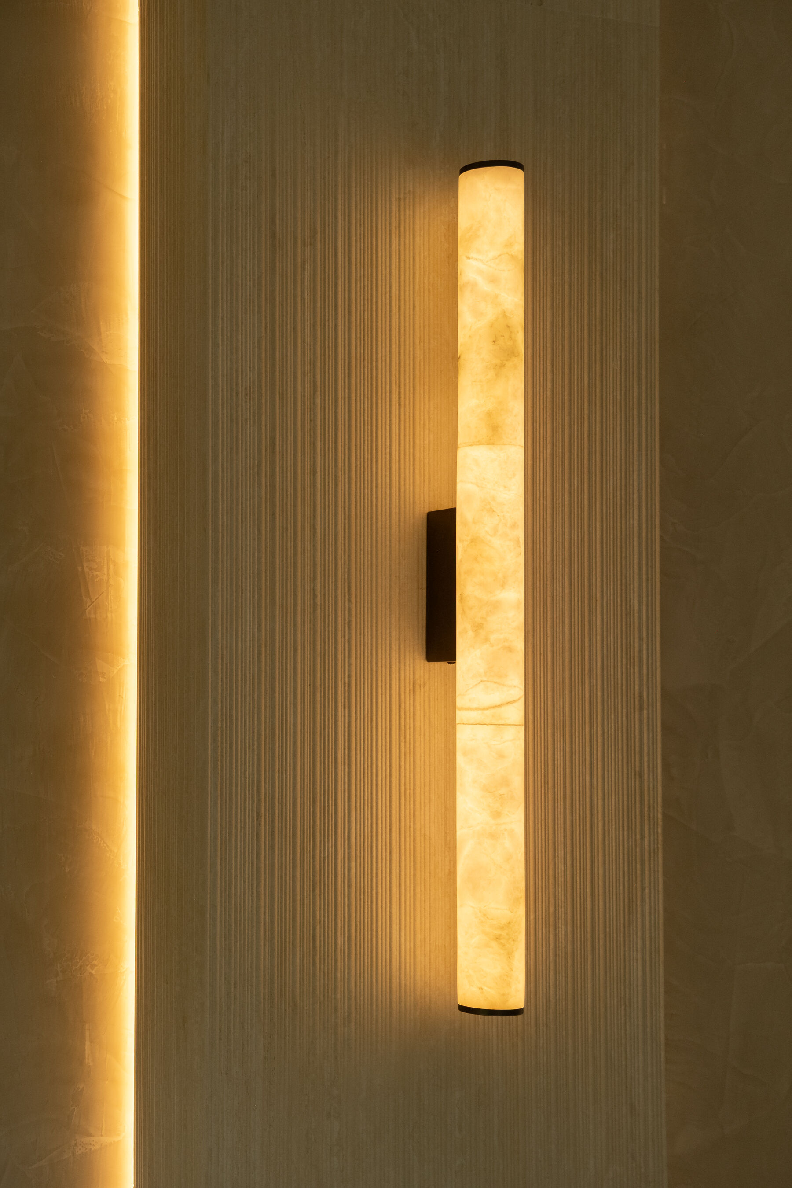
The principal bedroom suite carries the same warmth and restraint through to its smallest details — panelled joinery, soft textiles and a dressing table set beneath alabaster light.
A quiet counterpoint to the more social spaces below.
Each has its own atmosphere, but belongs to the same wider language.
Eight Months. One Complete Home.
Considered at every scale. Designed for what comes next
From initial concept through to final styling, the residence was completed in eight months.
Interior architecture, finishes, bespoke joinery, furniture and styling were considered together from the beginning, creating consistency from the architecture of the rooms down to the objects within them.